


4912 W DRYAD ST, Tampa, FL 33629
See all 50 photos
4912 W DRYAD ST, Tampa, FL 33629
REQUEST A TOUR If you would like to see this home without being there in person, select the "Virtual Tour" option and your agent will contact you to discuss available opportunities.
In-PersonVirtual Tour
$ 5,950
Save
New

4912 W DRYAD ST Tampa, FL 33629

3 Beds

3 Baths

1,948 SqFt


UPDATED:

Key Details

Property Type Single Family Home

Sub Type Single Family Residence

Listing Status Active

Purchase Type For Rent

Square Footage 1,948 sqft

Subdivision Sunset Camp

MLS Listing ID W7890006

Bedrooms 3

Full Baths 2

Half Baths 1

HOA Y/N No

Year Built 1969

Lot Size 6,098 Sqft

Acres 0.14

Property Sub-Type Single Family Residence

Source Stellar MLS

Property Description

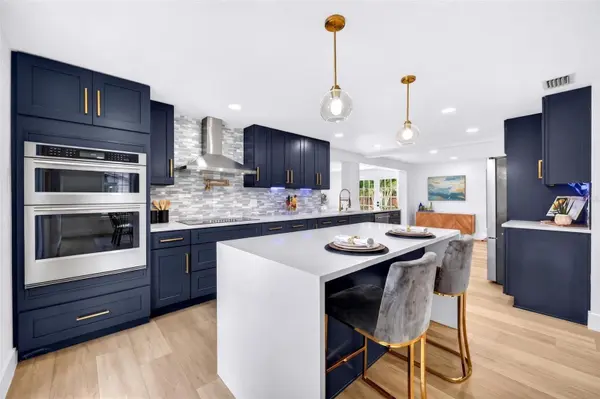
Welcome to elevated South Tampa living in the prestigious Sunset Park neighborhood. Surrounded by luxury homes and conveniently located near some of Tampa's best dining, shopping, entertainment, and everyday amenities, this beautifully reimagined pool home offers an exceptional blend of modern design, comfort, and Florida living.Completely renovated from the studs with attention to quality and detail, this two-story residence features three bedrooms, two-and-a-half bathrooms, and bright, spacious living areas filled with natural light. Energy-efficient double-pane insulated windows, oversized 24” x 48” porcelain tile, substantial 5¼” wood trim, contemporary wire railings, and a striking glass-paneled entry door create a polished, modern atmosphere throughout.The designer kitchen is the heart of the home, featuring 42-inch soft-close cabinetry in a sophisticated Cyber Gray finish, oversized gold hardware, and luxurious 1¼-inch quartz countertops with waterfall-edge detailing. The impressive appliance package includes double wall ovens, a dedicated cooktop, vent hood, dishwasher, refrigerator, and built-in dual-zone wine refrigerator—perfect for both everyday living and entertaining.Upstairs, the private primary suite provides a relaxing retreat, accompanied by two additional bedrooms and beautifully renovated bathrooms. A conveniently located powder room on the main level is ideal for guests.Step outside to your own private Florida oasis. The backyard features a sparkling pool surrounded by sealed pavers, fresh landscaping, and plenty of space to relax, entertain, or enjoy Tampa's year-round sunshine.Additional features include a newer roof (2021), irrigation system, upgraded pool finishes, fresh sod, and extensive exterior improvements.Located in the highly sought-after Plant High School district and zoned for Dale Mabry Elementary and Coleman Middle School, the home also provides convenient access to Tampa International Airport, Downtown Tampa, Tampa General Hospital, major employment centers, premier shopping and dining, and the Gulf Coast beaches.Enjoy the privacy of a beautifully renovated pool home with the convenience and lifestyle of one of South Tampa's most desirable neighborhoods. Schedule your private showing today!

Location

State FL

County Hillsborough

Community Sunset Camp

Area 33629 - Tampa / Palma Ceia

Rooms

Other Rooms Family Room

Interior

Interior Features Built-in Features, Ceiling Fans(s), Eat-in Kitchen, Open Floorplan, PrimaryBedroom Upstairs, Solid Wood Cabinets, Stone Counters, Thermostat, Walk-In Closet(s), Window Treatments

Heating Central, Electric

Cooling Central Air

Flooring Ceramic Tile, Luxury Vinyl

Furnishings Unfurnished

Fireplace false

Appliance Built-In Oven, Convection Oven, Cooktop, Dishwasher, Range Hood, Refrigerator, Wine Refrigerator

Laundry Electric Dryer Hookup, Inside, Laundry Room, Washer Hookup

Exterior

Exterior Feature Lighting, Private Entrance

Parking Features Driveway, Garage Door Opener

Garage Spaces 2.0

Fence Back Yard

Pool Gunite, In Ground, Lighting

Utilities Available Cable Connected, Electricity Connected, Sewer Connected, Water Connected

View Y/N No

Water Access No

Porch Patio, Porch

Attached Garage true

Garage true

Private Pool Yes

Building

Lot Description Cul-De-Sac, City Limits, In County, Landscaped, Level, Near Public Transit, Sidewalk

Entry Level Two

Sewer Public Sewer

Water Public

New Construction false

Schools

Elementary Schools Dale Mabry Elementary-Hb

Middle Schools Coleman-Hb

High Schools Plant City-Hb

Others

Pets Allowed Pet Deposit, Yes

Senior Community No


Stellar MLS
Listed by Jose Alonzo, SR FLORIDAS A TEAM REALTY

GET MORE INFORMATION

Name
Phone*
Message

Go tour this home

4912 W DRYAD ST