

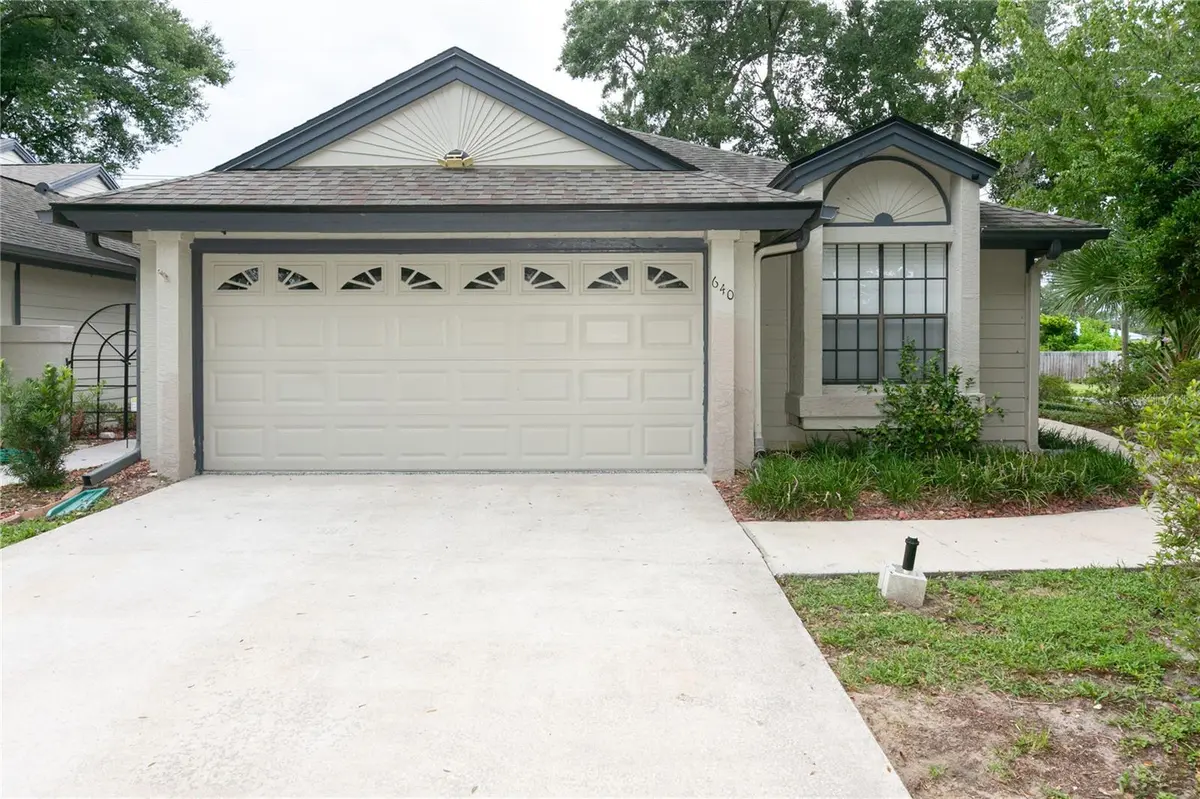

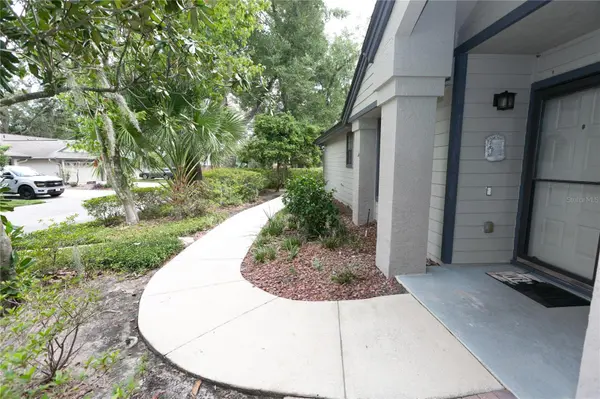

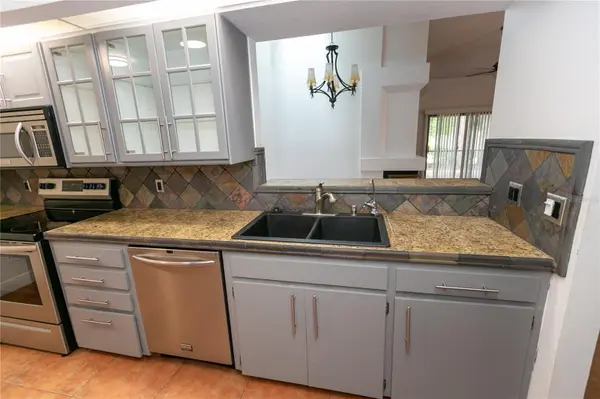

640 ELM CREEK CT Altamonte Springs, FL 32714
2 Beds
2 Baths
1,372 SqFt
UPDATED:
Key Details
Property Type Townhouse
Sub Type Townhouse
Listing Status Active
Purchase Type For Sale
Square Footage 1,372 sqft
Price per Sqft $239
Subdivision Woodbridge At Country Creek
MLS Listing ID O6438178
Bedrooms 2
Full Baths 2
HOA Fees $185/mo
HOA Y/N Yes
Annual Recurring Fee 2920.0
Year Built 1986
Annual Tax Amount $2,858
Lot Size 3,920 Sqft
Acres 0.09
Property Sub-Type Townhouse
Source Stellar MLS
Property Description
Although officially a two-bedroom home, the spacious flex room offers endless possibilities—create the perfect home office, den, guest retreat, or even use it as a third bedroom. The split-bedroom floor plan provides privacy, while the spacious primary suite offers a relaxing place to unwind.
Step outside and enjoy your beautiful screened outdoor living area overlooking a peaceful, park-like setting—the perfect place to relax with a cup of coffee in the morning, entertain friends in the evening, or simply enjoy the privacy and natural surroundings. An attached two-car garage provides plenty of room for vehicles and additional storage.
Living in Country Creek is about more than just the home—it's a lifestyle! Enjoy two community swimming pools, tennis and pickleball, playgrounds, a clubhouse, walking and biking trails, and picturesque natural surroundings. Take an evening stroll through this beautiful tree-lined community, cross its charming covered bridge, or simply spend the weekend enjoying the many recreational amenities right outside your door.
With its flexible floor plan, inviting outdoor living space, beautiful community setting, 2018 roof, and exceptional amenities, this is more than a place to live—it's a place you'll love coming home to. Schedule your private showing today!
Location
State FL
County Seminole
Community Woodbridge At Country Creek
Area 32714 - Altamonte Springs West/Forest City
Zoning PUD-RES
Rooms
Other Rooms Attic, Den/Library/Office, Formal Dining Room Separate, Formal Living Room Separate, Inside Utility
Interior
Interior Features Cathedral Ceiling(s), Ceiling Fans(s), Eat-in Kitchen, Primary Bedroom Main Floor, Split Bedroom, Stone Counters, Vaulted Ceiling(s), Walk-In Closet(s)
Heating Central, Electric
Cooling Central Air
Flooring Ceramic Tile
Fireplaces Type Living Room, Wood Burning
Furnishings Unfurnished
Fireplace true
Appliance Dishwasher, Disposal, Electric Water Heater, Exhaust Fan, Microwave, Range, Refrigerator
Laundry Inside
Exterior
Parking Features Garage Door Opener
Garage Spaces 2.0
Community Features Clubhouse, Deed Restrictions, Playground, Pool, Tennis Court(s)
Utilities Available BB/HS Internet Available, Cable Available, Electricity Connected, Fire Hydrant
Amenities Available Clubhouse, Pickleball Court(s), Playground, Tennis Court(s)
View Y/N No
Water Access No
Roof Type Shingle
Porch Patio, Porch, Screened
Attached Garage true
Exposure East
Garage true
Private Pool No
Building
Lot Description Corner Lot, Cul-De-Sac
Story 1
Entry Level One
Foundation Slab
Lot Size Range 0 to less than 1/4
Sewer Public Sewer
Water Public
Unit Floor 1
Structure Type Block,Frame
New Construction false
Schools
Elementary Schools Bear Lake Elementary
Middle Schools Teague Middle
High Schools Lake Brantley High
Others
Pets Allowed Breed Restrictions, Yes
HOA Fee Include Pool,Maintenance Grounds,Recreational Facilities
Senior Community No
Ownership Fee Simple
Monthly Total Fees $243
Acceptable Financing Cash, Conventional, FHA, Other, VA Loan
Membership Fee Required Required
Listing Terms Cash, Conventional, FHA, Other, VA Loan
Special Listing Condition None
