

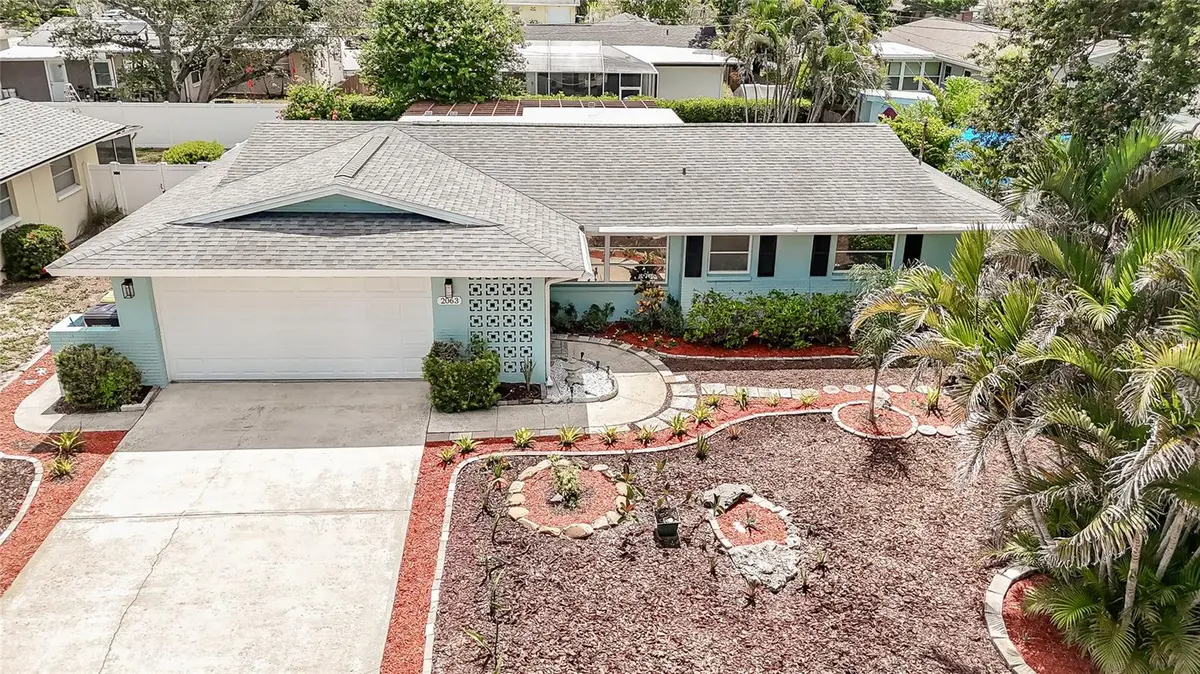




2063 DUNSTON COVE RD Clearwater, FL 33755
2 Beds
2 Baths
1,195 SqFt
UPDATED:
Key Details
Property Type Single Family Home
Sub Type Single Family Residence
Listing Status Active
Purchase Type For Sale
Square Footage 1,195 sqft
Price per Sqft $313
Subdivision Windsor Park
MLS Listing ID TB8524672
Bedrooms 2
Full Baths 2
HOA Y/N No
Year Built 1967
Annual Tax Amount $6,043
Lot Size 6,969 Sqft
Acres 0.16
Property Sub-Type Single Family Residence
Source Stellar MLS
Property Description
Relax or entertain in the spacious enclosed Florida Room featuring classic terrazzo flooring, or step outside to the private fenced backyard with a charming pergola—perfect for grilling, relaxing, and enjoying the Florida lifestyle.
Recent improvements provide added peace of mind, including a new water heater (2026) and a new irrigation system. Ideally located approximately 2.5 miles from Downtown Dunedin, 7 miles from world-famous Clearwater Beach, and 19 miles from Tampa International Airport, with convenient access to shopping, dining, parks, golf courses, entertainment, and major roadways.
Whether you're looking for a primary residence, seasonal getaway, or investment opportunity, this move-in-ready home offers an excellent combination of condition, location, and value. SELLER IS MOTIVATED, schedule your private showing today and bring your offer! Please see both virtual tour links.
Location
State FL
County Pinellas
Community Windsor Park
Area 33755 - Clearwater
Interior
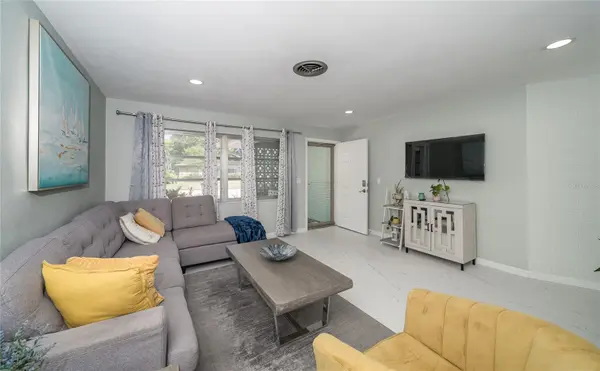
Interior Features Ceiling Fans(s), Living Room/Dining Room Combo, Open Floorplan, Stone Counters, Walk-In Closet(s)
Heating Central
Cooling Central Air
Flooring Ceramic Tile
Furnishings Furnished
Fireplace false
Appliance Dishwasher, Dryer, Microwave, Range, Refrigerator, Washer
Laundry In Garage
Exterior
Exterior Feature Sidewalk
Parking Features Boat
Garage Spaces 2.0
Fence Fenced, Vinyl, Wood
Utilities Available BB/HS Internet Available, Electricity Available, Electricity Connected, Water Connected
View Y/N No
Water Access No
Roof Type Shingle
Porch Front Porch, Patio, Porch, Rear Porch, Screened
Attached Garage true
Exposure East
Garage true
Private Pool No
Building
Entry Level One
Foundation Slab
Lot Size Range 0 to less than 1/4
Sewer Public Sewer
Water Public
Structure Type Block
New Construction false
Schools
Elementary Schools Dunedin Elementary-Pn
Middle Schools Dunedin Highland Middle-Pn
High Schools Dunedin High-Pn
Others
Pets Allowed Yes
Senior Community No
Ownership Fee Simple
Acceptable Financing Cash, Conventional, FHA, VA Loan
Listing Terms Cash, Conventional, FHA, VA Loan
Special Listing Condition None
Virtual Tour https://www.propertypanorama.com/instaview/stellar/TB8524672
