
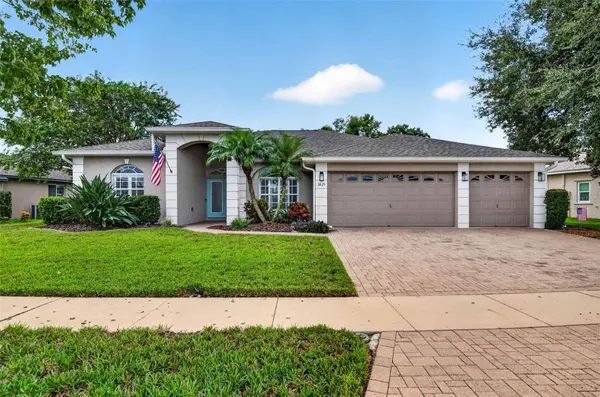
3825 SALIDA DELSOL DR
Ruskin, FL 33573
Open House
Sun Oct 11, 12:00pm - 2:00pm
- 3 Beds
- 2 Baths Full Baths: 2
- 1,906 SqFt
- 10,018 Lot Size
- 2008 Year Built
VIRTUAL TOUR
GALLERY
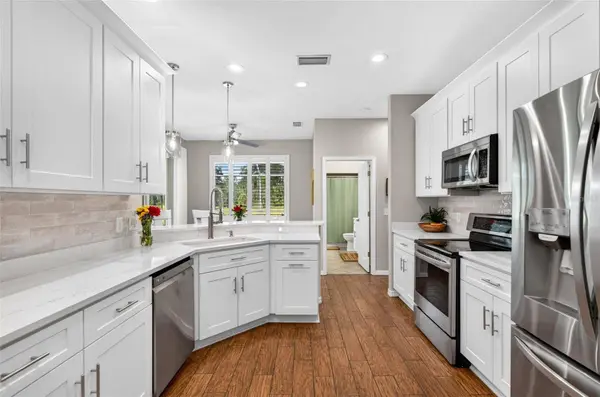
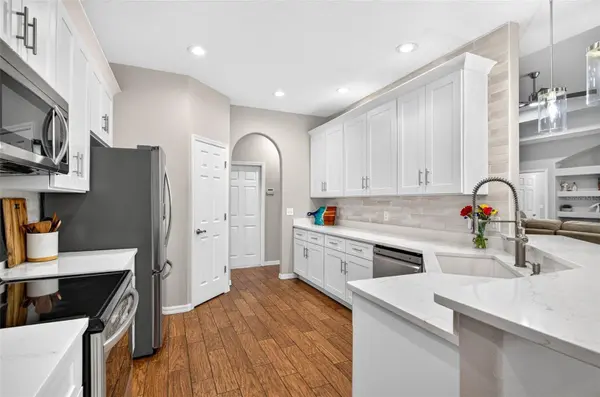
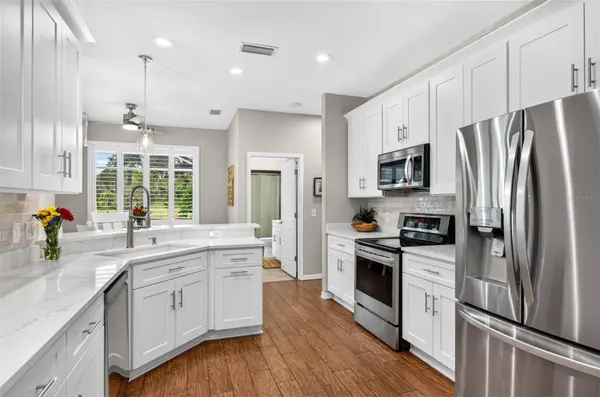
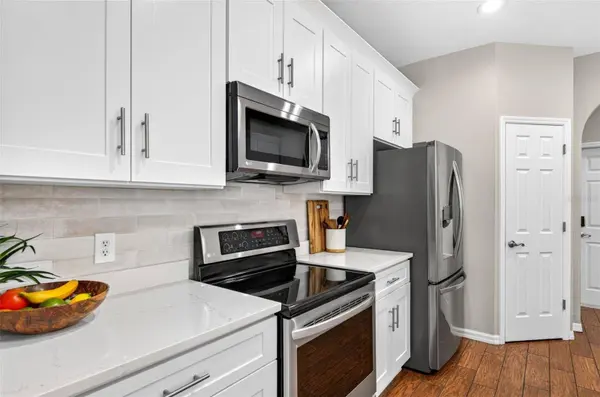
PROPERTY DETAIL
Key Details
Property Type Single Family Home
Sub Type Single Family Residence
Listing Status Active
Purchase Type For Sale
Square Footage 1, 906 sqft
Price per Sqft $262
Subdivision Ventana North Ph 1
MLS Listing ID TB8555859
Bedrooms 3
Full Baths 2
Construction Status Completed
HOA Fees $258/qua
HOA Y/N Yes
Annual Recurring Fee 1167.0
Year Built 2008
Annual Tax Amount $6,942
Lot Size 10,018 Sqft
Acres 0.23
Lot Dimensions 90.92x110
Property Sub-Type Single Family Residence
Source Stellar MLS
Location
State FL
County Hillsborough
Community Ventana North Ph 1
Area 33573 - Sun City Center / Ruskin
Zoning PD
Rooms
Other Rooms Den/Library/Office, Family Room
Building
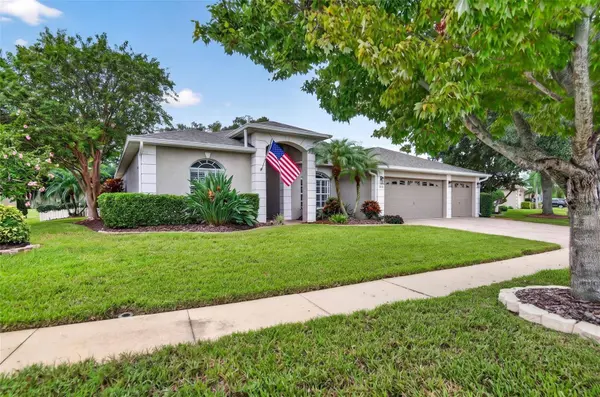
Lot Description In County, Landscaped, On Golf Course, Sidewalk, Paved
Story 1
Entry Level One
Foundation Slab
Lot Size Range 0 to less than 1/4
Sewer Public Sewer
Water Public
Architectural Style Traditional
Structure Type Block,Stucco
New Construction false
Construction Status Completed
Interior
Interior Features Ceiling Fans(s), Open Floorplan, Solid Wood Cabinets, Stone Counters, Tray Ceiling(s)
Heating Central
Cooling Central Air
Flooring Carpet, Tile
Furnishings Unfurnished
Fireplace false
Appliance Dishwasher, Disposal, Electric Water Heater, Exhaust Fan, Microwave, Range, Refrigerator, Water Filtration System
Laundry Laundry Room
Exterior
Exterior Feature Dog Run, Rain Gutters, Sidewalk
Parking Features Driveway, Garage Door Opener
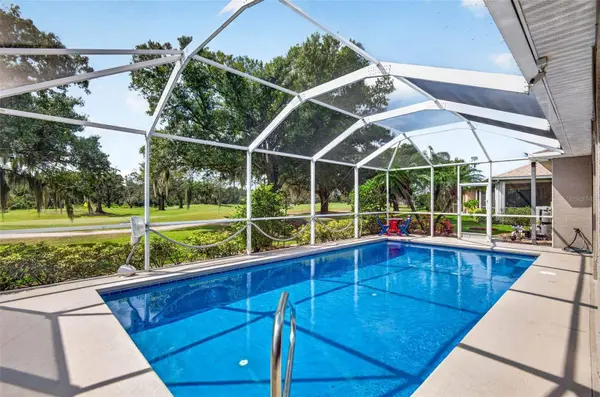
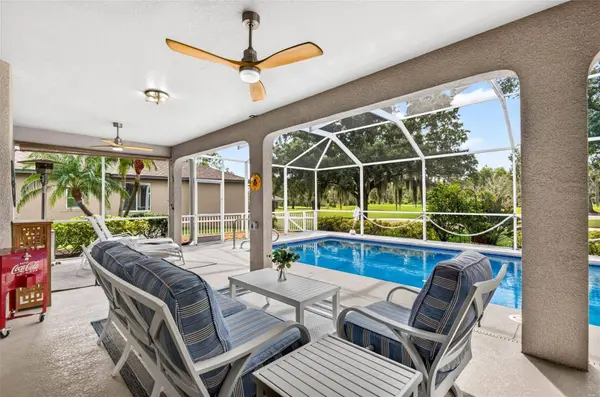
Pool In Ground, Child Safety Fence, Gunite, Heated, Salt Water
Community Features Community Mailbox, Gated Community - No Guard, Golf, Pool, Sidewalks
Utilities Available BB/HS Internet Available, Cable Available, Electricity Connected, Public, Sewer Connected, Water Connected
Amenities Available Gated
View Y/N No
Water Access No
View Golf Course, Trees/Woods
Roof Type Shingle
Porch Covered, Patio, Screened
Attached Garage true
Exposure Northeast
Garage true
Private Pool Yes
Schools
Elementary Schools Cypress Creek-Hb
Middle Schools Shields-Hb
Others
Pets Allowed Yes
HOA Fee Include Pool,Maintenance Grounds
Senior Community No
Ownership Fee Simple
Monthly Total Fees $97
Acceptable Financing Cash, Conventional, FHA, VA Loan
Membership Fee Required Required
Listing Terms Cash, Conventional, FHA, VA Loan
Special Listing Condition None
Virtual Tour https://my.matterport.com/show/?m=Txjj8wfkGxQ
SIMILAR HOMES FOR SALE
Check for similar Single Family Homes at price around $500,000 in Ruskin,FL

Active
$250,000
15410 QUAIL WOODS PL, Ruskin, FL 33573
Listed by Patti Webster DENNIS REALTY & INV. CORP.3 Beds 2 Baths 1,275 SqFt
Pending
$329,000
9616 LEMON DROP LOOP, Sun City Center, FL 33573
Listed by Bob Sanders YELLOWFIN REALTY5 Beds 3 Baths 2,415 SqFt
Active
$335,000
420 S BROCKFIELD DR, Sun City Center, FL 33573
Listed by Steven Koleno BEYCOME OF FLORIDA LLC2 Beds 2 Baths 1,656 SqFt
CONTACT